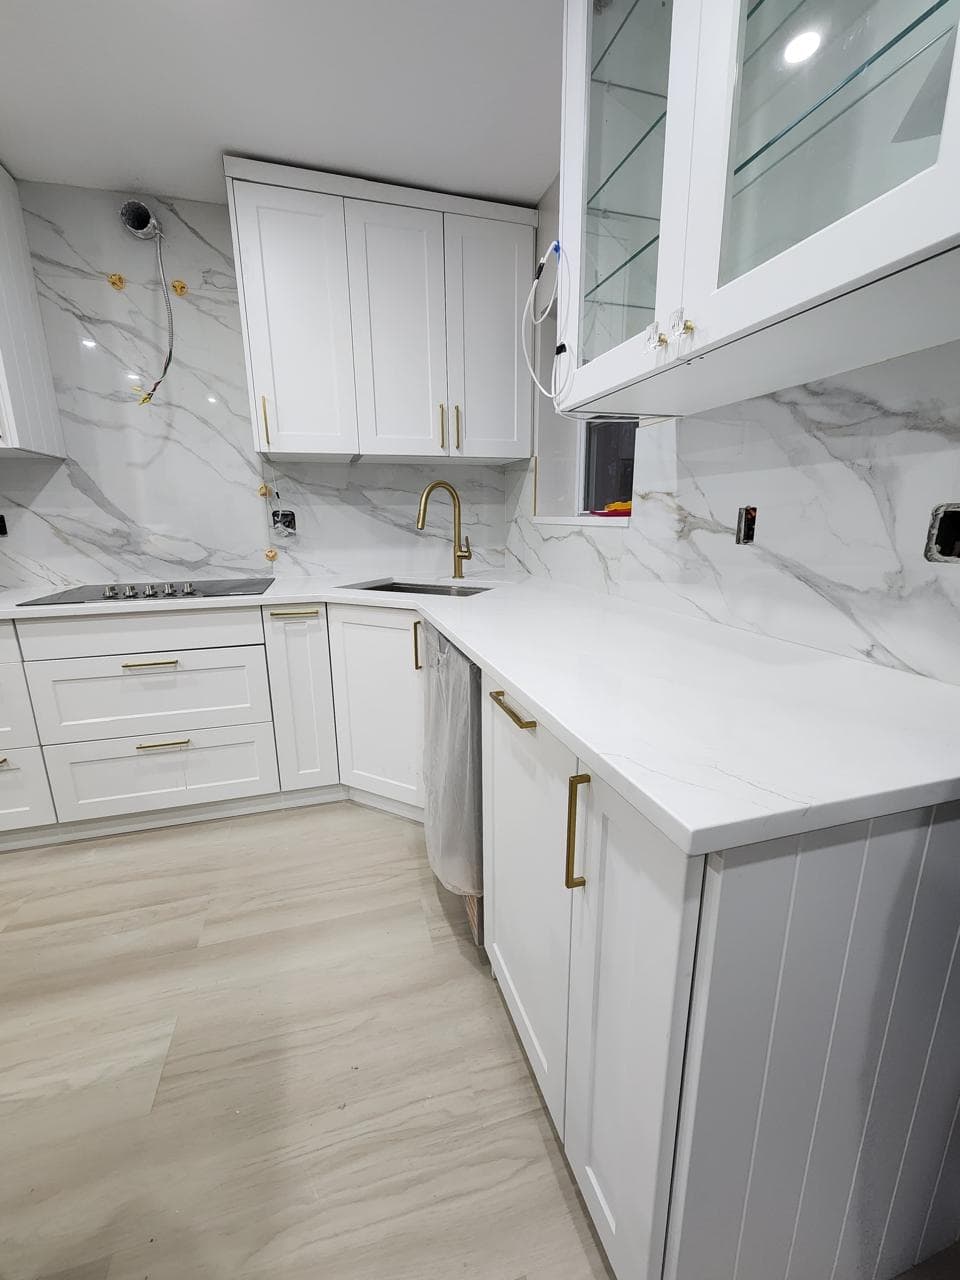
Kitchen Remodeling
Yonkers NY
At AlbStar Renovation, we design and build kitchens that are beautiful, functional, and built to last. Cabinet installation, countertops, full gut renovations — we handle everything from start to finish.
Kitchen Remodeling Yonkers NY — The Heart of Your Home
The kitchen contains more millwork than all other rooms combined — wall and base cabinets, broom closets, and other storage centers. A well-designed kitchen improves your daily life and increases your home’s value.
Today’s kitchen is open, creating a feeling of warmth and homeyness — often combined with the family room to create a center for casual everyday living and informal entertaining.
At AlbStar Renovation, we bring that vision to life — planning every cabinet, every dimension, and every detail so your kitchen works perfectly for you and your family in Yonkers, the Bronx, and all of Westchester County.
Talk to Hysni — (646) 645-4577
Kitchen Remodeling Yonkers NY — Our Services
Cabinet Installation Yonkers
Factory-built and custom cabinets installed plumb and level. We handle base cabinets first, then wall cabinets — always aligned and properly secured to the wall structure.
Countertop Installation Yonkers NY
Counter tops should be 34″ to 36″ high for maximum comfort. We install quartz, granite, and marble surfaces cut precisely to fit your kitchen layout.
Full Kitchen Renovation Contractor
Complete gut renovations from floor to ceiling. Layout planning, demolition, cabinet installation, countertops, flooring, lighting, and final finish — all in one project.
Kitchen Layout Planning Near Me
We draw a scale outline of your kitchen on paper, locate appliances and utilities, then plan base and wall cabinets for the best possible workflow and storage.
Kitchen Gut Renovation Yonkers
Full strip-out and rebuild. We remove all existing cabinets, flooring, and fixtures, then build your new kitchen from scratch to modern standards and your exact specifications.
Kitchen Lighting & Electrical
Good lighting is essential. A light source for each work center, general overhead lighting, and adequate wiring are all planned and installed as part of every kitchen project.
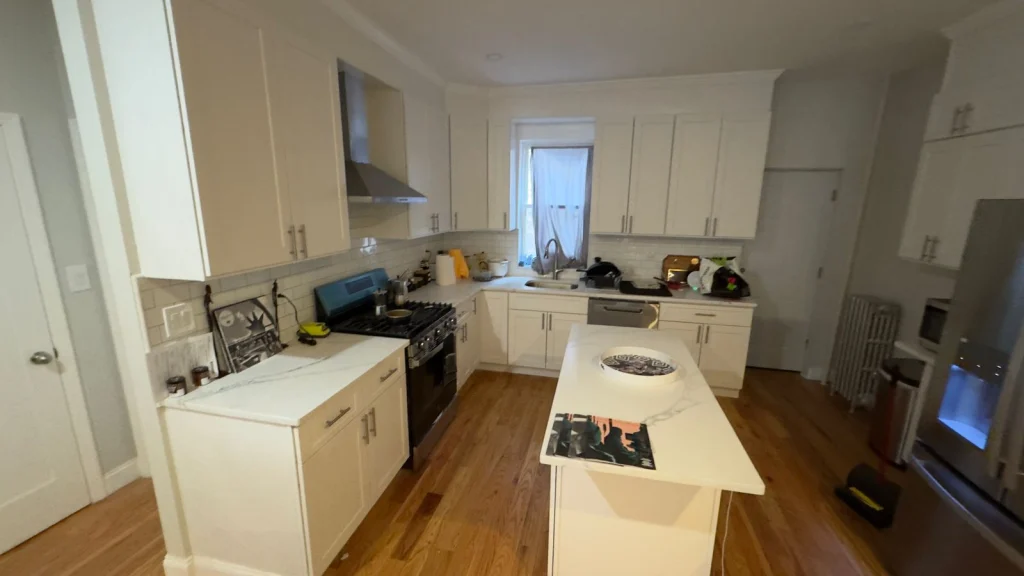
Kitchen Remodeling Yonkers NY — The 3 Work Zones
When planning a kitchen layout, three work centers must always be kept in mind. All equipment, storage, and surface work areas for each activity should be located in their respective zones.
Adjacent to the refrigerator and food storage area. This is your main prep workspace — where ingredients are washed, cut, and prepped before cooking begins.
Includes the dishwasher and sink. Ideally located between the food prep and cooking centers. Without a dishwasher, the counter to the left of the sink increases to 30″ — total 66″.
Built around the range. Requires the least counter space but must safely accommodate hot cookware and serving dishes during meal preparation.
The Work Triangle Rule
A work triangle connects the three work centers. The three sides should add up to at least 12 feet — the ideal total is 15 to 20 feet. AlbStar plans every Yonkers kitchen layout around this principle for maximum efficiency.
Kitchen Remodeling Yonkers NY — Standard Cabinet Measurements
Standard. Range: 30″ min to 38″ max.
Usual height. Range: 12″ to 33″.
When range or sink sits below wall cabinets.
Cabinets hung free or under a 12″ drop ceiling.
Standard total height from floor to top of wall cabinets.
Standard base cabinet depth for countertop clearance.
Storage Planning Rule
Ample storage in a kitchen is a necessity. A good rule of thumb is to allow 6 sq. ft. of storage cabinet shelf space for every member of the family.
Then add 12 sq. ft. of additional storage for staple items used in the kitchen. Cabinet needs are normally determined by the size of the home.
The most comfortable reach is from 30″ to 60″ above the floor — cabinets and shelves should be placed within this range whenever possible.
AlbStar calculates the right storage for every project.
Get a Free Kitchen Estimate
Planning with Factory-Built Cabinets
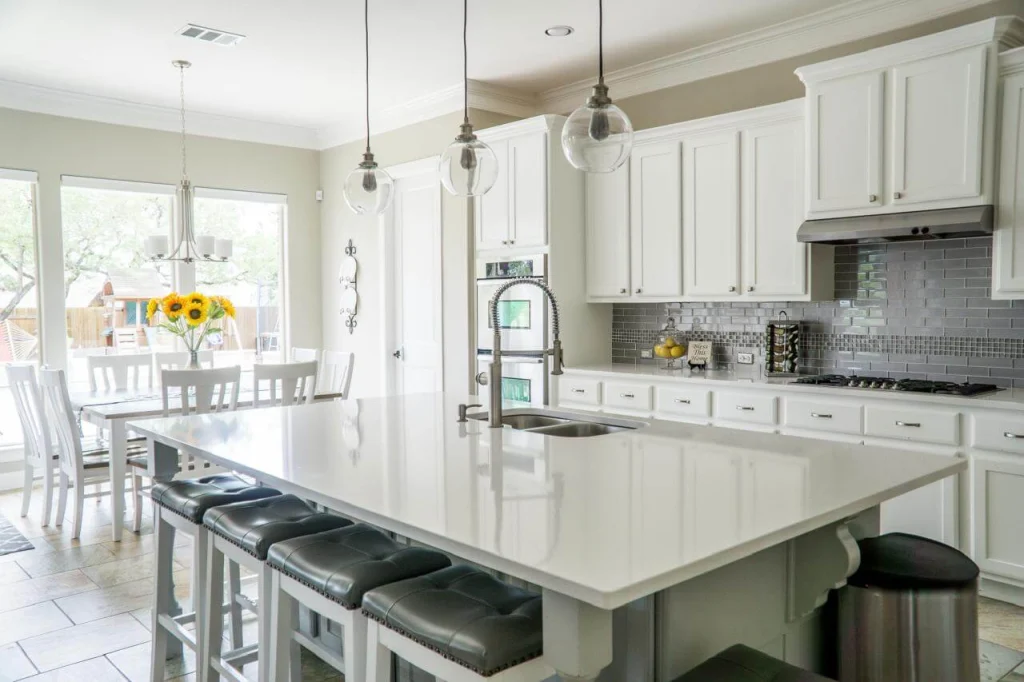
Every cabinet is measured, ordered with the correct stock number, and installed with the proper hinge direction and finish — exactly as specified by the manufacturer.
Kitchen Remodeling Yonkers NY — 7 Years of Family Craftsmanship
Founded by Hysni Dogjani, who grew up on construction sites learning the trade from his father. 7 years of hands-on kitchen remodeling experience in Yonkers and Westchester.
A perfect 5-star rating. Clients across Yonkers, the Bronx, and Westchester County trust AlbStar for quality work and honest communication.
AlbStar Renovation LLC is fully licensed and insured in New York. Professional execution with zero risk — protecting your home and your investment throughout the project.
You receive a transparent quote with no hidden fees or surprises before we start a single thing. Flexible financing options also available.
We visit your home, listen to your ideas, and inspect the space — completely free of charge. No pressure, no obligation, just honest advice from experienced contractors.
Every kitchen project is handled with the same care as if it were our own home. We protect your space during work and always complete the job on time.
Kitchen Remodeling Yonkers NY — How We Work
We visit your property, listen to your ideas, and inspect the kitchen space — completely free of charge.
We measure, calculate materials, and outline the full scope — layout, cabinets, dimensions, and timeline.
You receive a transparent quote with no hidden fees. Financing available. No surprises — ever.
We schedule the job, protect your home, and complete the work on time. You move into a kitchen you love.
Ready to Remodel Your Kitchen in Yonkers?
Serving Yonkers, Bronx, White Plains & all of Westchester County.
Call today — your free on-site estimate is waiting.
Kitchen Remodeling Near Me — Areas We Serve
Kitchen Remodeling Yonkers NY — Helpful Resources
Planning a kitchen remodeling project in Yonkers NY starts with understanding local building requirements and design standards. At AlbStar Renovation, every kitchen remodeling project in Yonkers NY follows New York State building codes and industry best practices for cabinet installation, countertop height, and electrical work.
Kitchen remodeling in Yonkers NY requires permits for certain types of work. We recommend checking with the City of Yonkers Building Department for permit requirements before starting any major kitchen renovation near me.
For kitchen remodeling design inspiration and industry standards, the National Kitchen & Bath Association (NKBA) provides guidelines used by professional kitchen renovation contractors across Yonkers NY and Westchester County.
When budgeting for kitchen remodeling in Yonkers NY, the U.S. Department of Energy offers tips on energy-efficient appliances and lighting that can reduce long-term costs in your kitchen renovation project.
AlbStar Renovation is your local kitchen remodeling contractor in Yonkers NY — serving the Bronx, White Plains, and all of Westchester County with 7 years of experience in cabinet installation, countertop fitting, and full kitchen renovation near me.
Kitchen Remodeling Yonkers NY — Frequently Asked Questions
Most kitchen remodels take 3–6 weeks depending on scope — layout changes, cabinet installation, countertops, and finishing. We give you a clear timeline before we start.
Kitchen remodel costs vary based on size, materials, and scope. We offer a free on-site estimate so you know the exact price before committing to anything.
Yes. We partner with flexible financing options so you can remodel your kitchen without paying everything upfront. Ask us about financing when you call.
The standard counter height is 36″ from the floor. Counter tops must fit snugly to the wall at this height. The comfortable reach range is 30″ to 60″ above the floor.
Yes. We work with factory-built cabinets that have been mass produced in shops or factories. We order the correct stock numbers, verify sizes, and install them plumb and level.
We design and build all four standard layouts — U-shape, L-shape, Parallel/Pullman, and Sidewall — based on your space, family size, and workflow needs.
Licensed & Insured · 5.0 ★ Google
Yonkers, NY 10705